

Listing Courtesy of:  IRES LLC as distributed by MLS GRID / Listed By: April Neuhaus, Better Homes And Gardens Real Estate Neuhaus - Contact: 9702139394
 IRES LLC as distributed by MLS GRID / Listed By: April Neuhaus, Better Homes And Gardens Real Estate Neuhaus - Contact: 9702139394
 5001 W County Road 4 Berthoud, CO 80513
Coming Soon (2 Days)
$979,900 (USD)
OPEN HOUSE TIMES
-
OPENSun, Jun 71:00 pm - 3:00 pm
Description
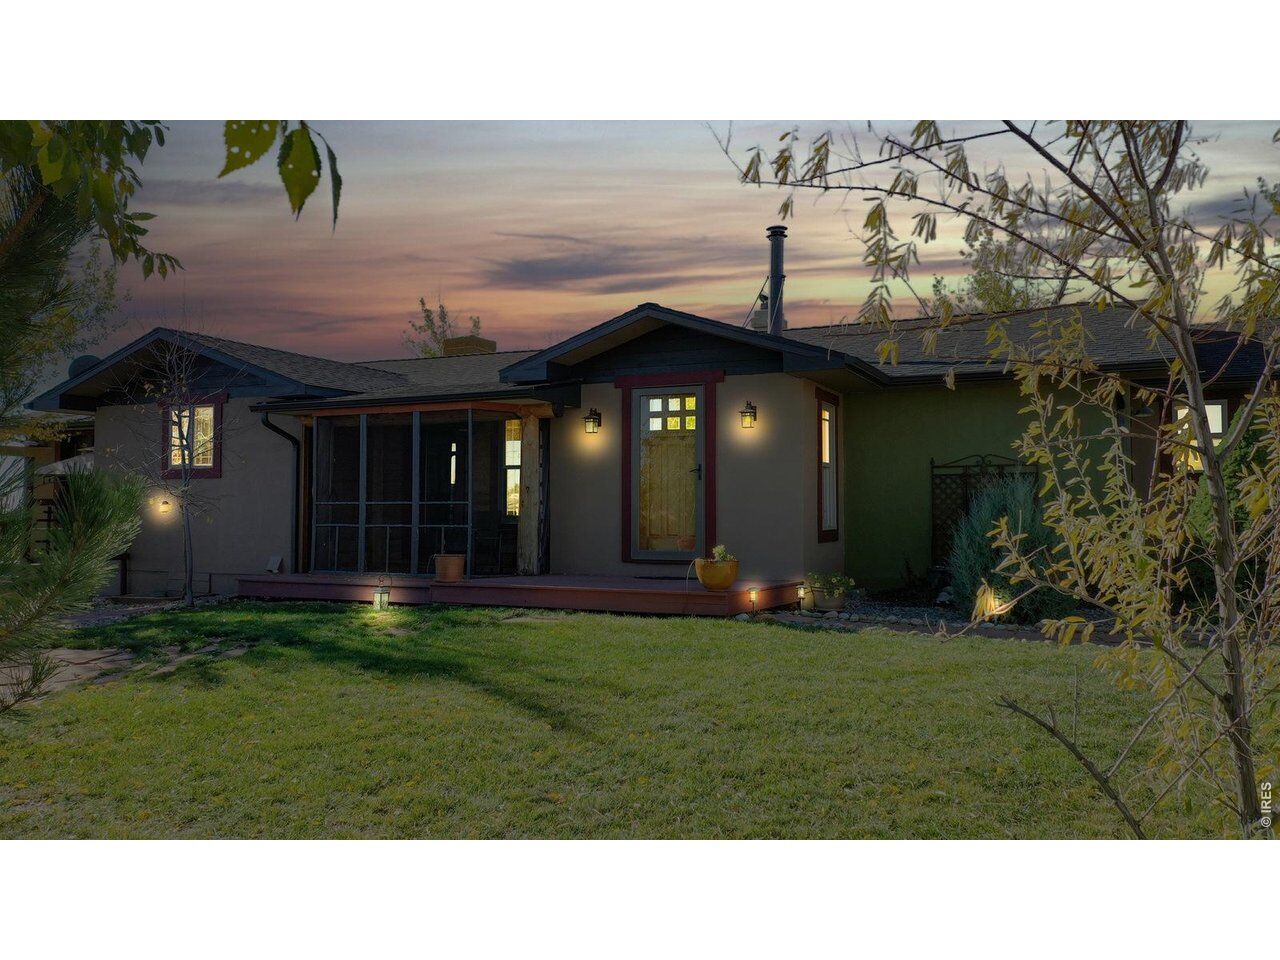
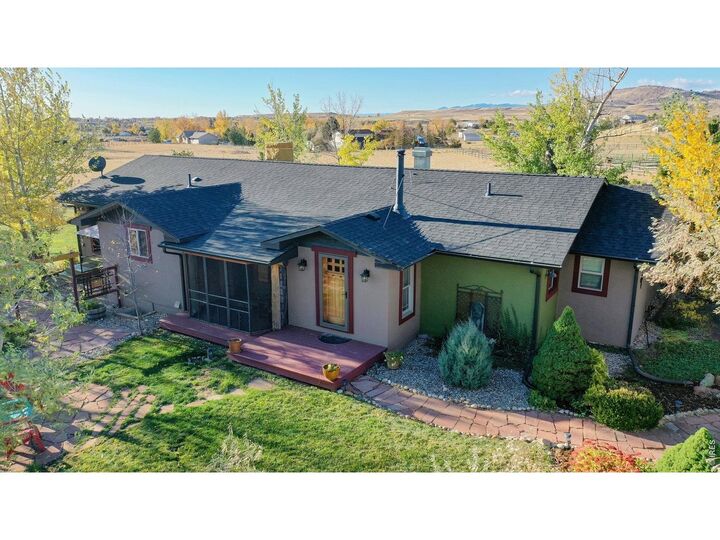
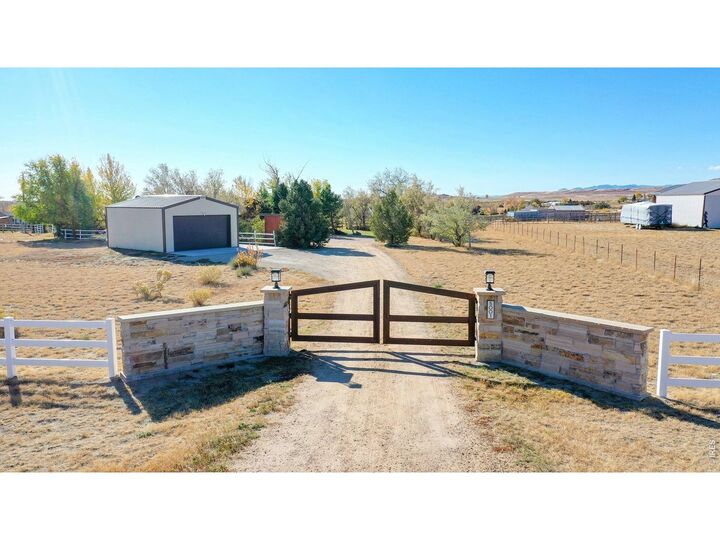
UPDATED Professional photos coming June 12th showing recent updates! Welcome to your new Santa Fe style stucco Ranch home, complete with raw wood beams, arched entries, cherry wood floors. Beautifully remodeled oasis on 5 acres in Berthoud with breathtaking panoramic views of the snow-capped Colorado mountains. Outside is a tranquil entertainers dream, including 3 distinct decks off the back w/ mtn views, 2 flagstone patio areas, a firepit, all surrounded by 50 plus trees around the property. Inside, the open floor plan is designed for both comfort and entertaining, featuring a stunning remodeled kitchen completed in 2026 with quartz countertops, updated finishes, and seamless flow into the great room and welcoming entryway. The enormous primary suite is a true retreat, complete with a sitting area, luxury bath, two walk-in closets, and convenient laundry hookups. Additional highlights include a fully paid-for solar system, incredible natural light, and the perfect blend of modern updates with rural charm.
MLS #:
1060170
1060170
Taxes
$5,288(2025)
$5,288(2025)
Lot Size
5.02 acres
5.02 acres
Type
Single-Family Home
Single-Family Home
Year Built
1972
1972
Style
Contemporary
Contemporary
Views
Mountain(s)
Mountain(s)
School District
Thompson R2-J
Thompson R2-J
County
Larimer County
Larimer County
Listed By
April Neuhaus, Better Homes And Gardens Real Estate Neuhaus, Contact: 9702139394
Source
IRES LLC
Last checked May 31 2026 at 9:00 PM GMT+0000
IRES LLC
Last checked May 31 2026 at 9:00 PM GMT+0000
Bathroom Details
- Full Bathrooms: 2
Interior Features
- Kitchen Island
- Open Floorplan
- Walk-In Closet(s)
- Washer/Dryer Hookup
Kitchen
- Disposal
- Microwave
- Refrigerator
- Dishwasher
- Fire Alarm
- Dryer
- Washer
- Gas Range
Subdivision
- Blue Mountain
Lot Information
- Unincorporated
- Native Grass
- Evergreen Trees
- Deciduous Trees
- House Faces North
- Level
- Wooded
- Paved
Property Features
- Fireplace: Great Room
Heating and Cooling
- Wood Stove
- 2 or More Heat Sources
- Baseboard
- Zoned
- Central Air
- Evaporative Cooling
Basement Information
- Partial
- Partially Finished
Flooring
- Wood
Exterior Features
- Roof: Composition
Utility Information
- Utilities: High Speed Avail, Propane, Electricity Available
- Energy: Photovoltaic Owned
School Information
- Elementary School: Berthoud
- Middle School: Turner
- High School: Berthoud
Garage
- Detached
Parking
- Detached
Stories
- One
Living Area
- 3,014 sqft
Additional Information: Neuhaus | 9702139394
Location
Estimated Monthly Mortgage Payment
*Based on Fixed Interest Rate withe a 30 year term, principal and interest only
Listing price
Down payment
%
Interest rate
%Mortgage calculator estimates are provided by Better Homes and Gardens Real Estate LLC and are intended for information use only. Your payments may be higher or lower and all loans are subject to credit approval.
Disclaimer: Updated: 5/31/26 14:00 Information source: Information and Real Estate Services, LLC. Provided for limited non-commercial use only under IRES Rules © Copyright IRES. Terms of Use: Listing information is provided exclusively for consumers personal, non-commercial use and may not be used for any purpose other than to identify prospective properties consumers may be interested in purchasing. Information deemed reliable but not guaranteed by the MLS.
Based on information submitted to the MLS GRID as of 5/31/2026 21:00. All data is obtained from various sources and may not have been verified by broker or MLS GRID. Supplied Open House Information is subject to change without notice. All information should be independently reviewed and verified for accuracy. Properties may or may not be listed by the office/agent presenting the information.


